Remodel and new construction
Plumbing from the slab to the final fixture
Slab rough-ins, remodels and commercial builds across Northwest Arkansas, planned with our own excavators and finished with the last faucet set.
Chapter 01
New construction plumbing starts under the slab
On a new build, the plumbing goes into the house before anyone can see it. Water supply lines, drain and waste pipes and vents are stubbed up through the gravel inside the stem wall, and then the concrete covers them. A line set wrong or a vent missed is not a quick fix once the slab has cured, which is why the rough-in is the part of the job we slow down for.
We rough in slabs, crawlspaces and framed floors across Springdale, Fayetteville, Rogers and Bentonville. When the lot needs a septic system, our own mini excavators dig and set it, so the drain line and the tank are planned together instead of argued over later.
A Google review from Rusty White says it plainly. His new home came to 5,400 square feet under roof and was finished in seven months, after C&S replaced a previous plumber who had done sloppy work on the slab rough-in.
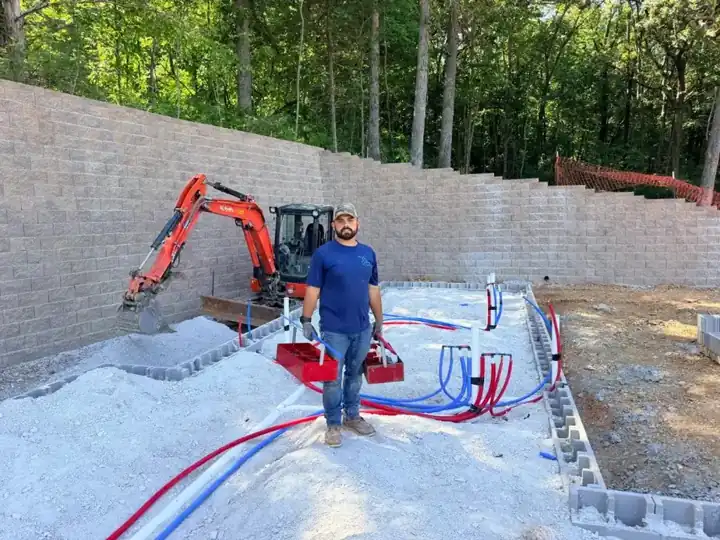
Crew member on a gravel slab pad with red and blue PEX stubs, an orange mini excavator and a block retaining wall behind
Remodels: moving drains, supply lines and fixtures behind finished walls
A remodel is mostly about what is behind the finished surface. Moving a kitchen island sink, adding a second bathroom or swapping a tub for a shower means opening walls and floors and finding out what the house already has. In older Fayetteville and Rogers homes that can be galvanized supply lines, clay drains or cast iron that has seen better decades.
We handle the plumbing side of kitchen and bathroom remodels: drain and supply relocation, toilets and showers, garbage disposals, icemaker and dishwasher lines, water heaters and sump pump installation. Call (479) 790-3527 with the plan and a rough idea of which walls are coming down, and we will tell you what the plumbing is going to need.
Chapter 03
Commercial builds, repipes and the work that follows the plumber
Not every build is a house. Commercial repairs, new construction and remodels get the same layout and the same rough-in discipline as a home, with more fixtures, longer runs and bigger water mains. Wade COFFMAN's Google review is a good example: we plumbed his two shops, including two bathrooms, a water main, a septic system, multiple sinks and eye washes.
Older homes are a different kind of job. Where galvanized supply lines have corroded from the inside, repiping replaces them with new lines so pressure and water quality come back. If you are chasing a leak under a floor first, start with leak detection, then decide whether one repair or a repipe makes more sense.
Rated 4.8 from 136 Google reviews. Licensed and insured in the state of Arkansas. Call (479) 790-3527 and ask for a free labor estimate.
Slab to final
Four stages, one plumber on the build.
A house goes up in a set order, and the plumbing has to be ready at each step. This is the sequence, shown with photos from our own jobs.
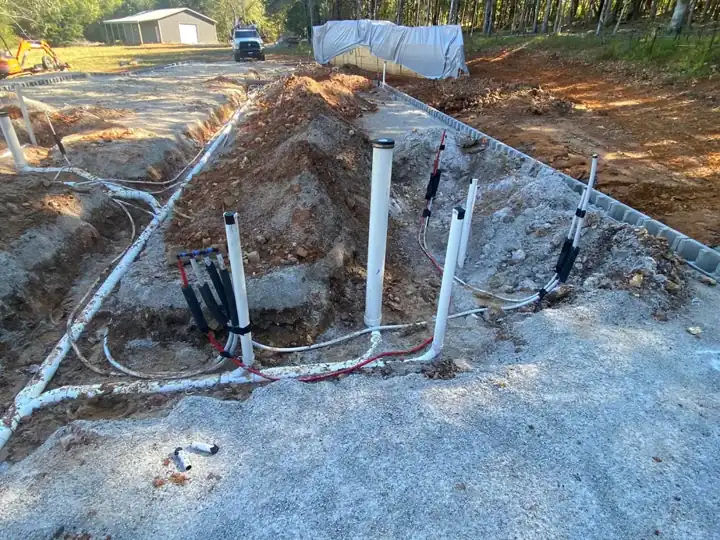 Step 01Slab rough-in
Supply, drain and vent lines are set and stubbed up through compacted gravel before the pour, while every line is still easy to reach.
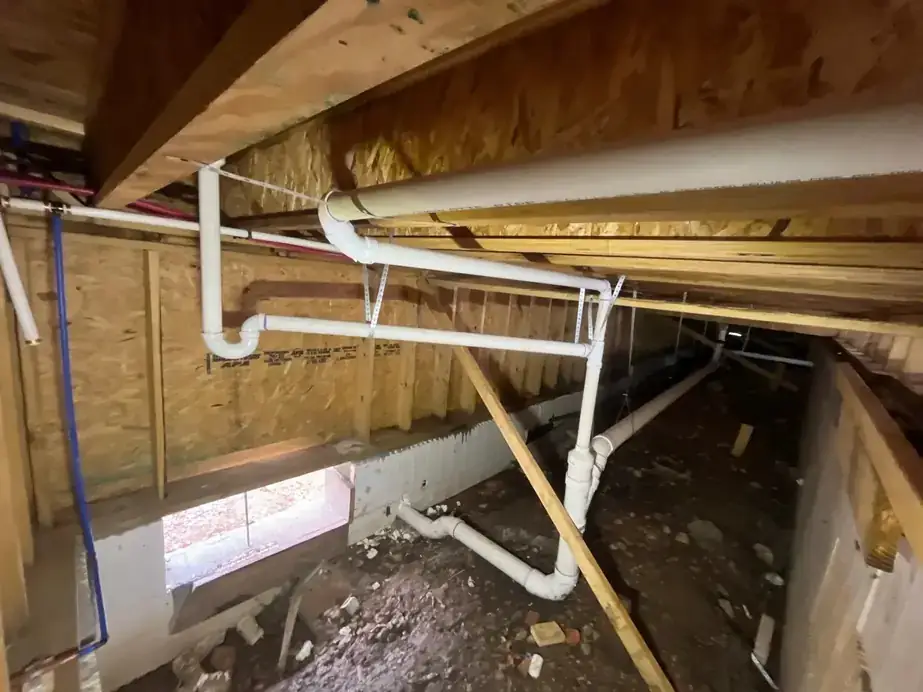 Step 02Under the floor and through the frame
Drain and vent runs hang in the crawlspace or climb through framed walls, so the pipe is where the carpenters need it and the fixtures land where the plans say.
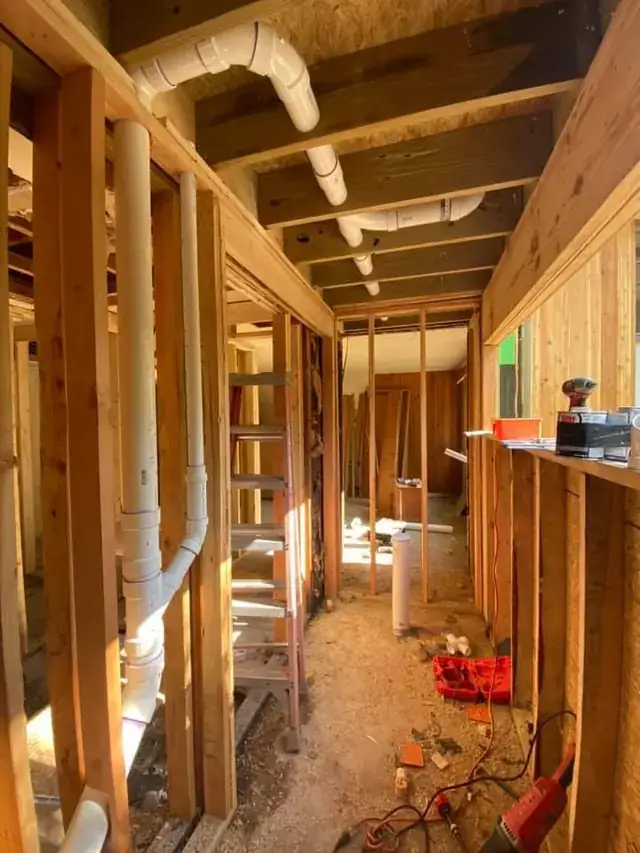 Step 03Top-out in the framing
Once the walls are framed, the stacks and vents are tied through to the roof line before the drywall closes everything in.
- 04Step 04Final set
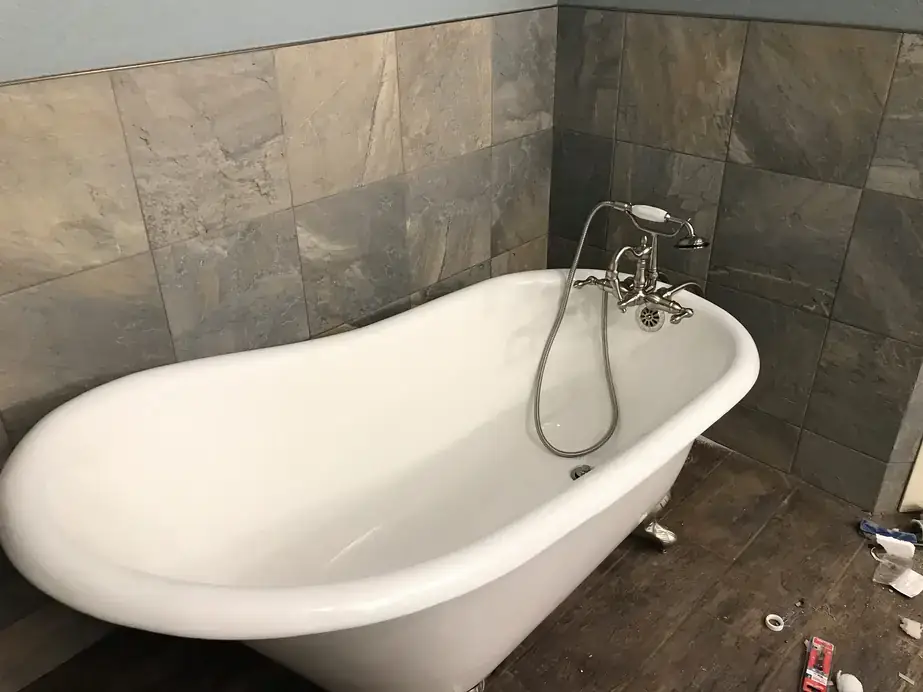
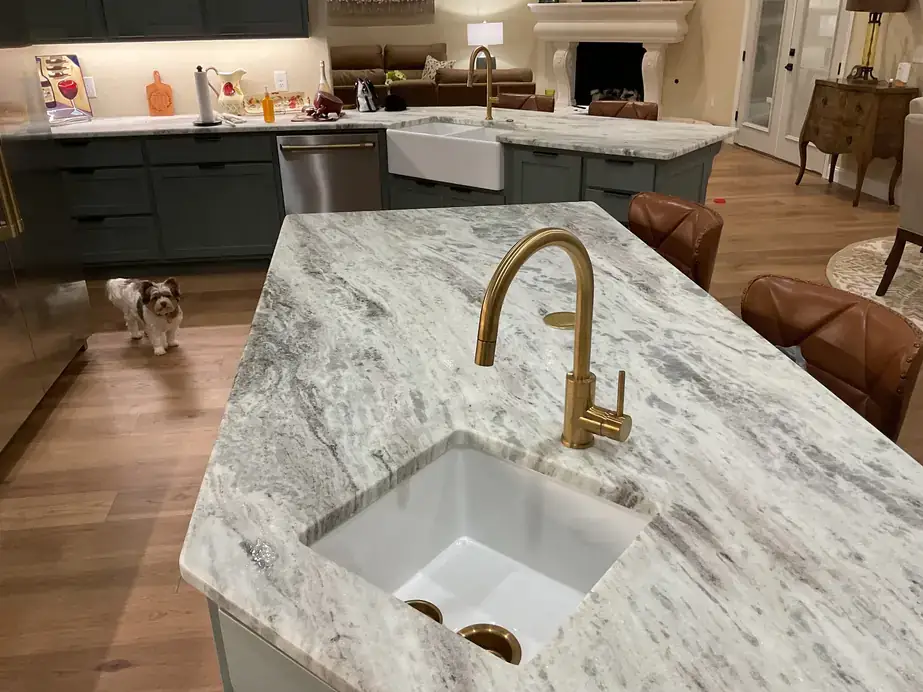
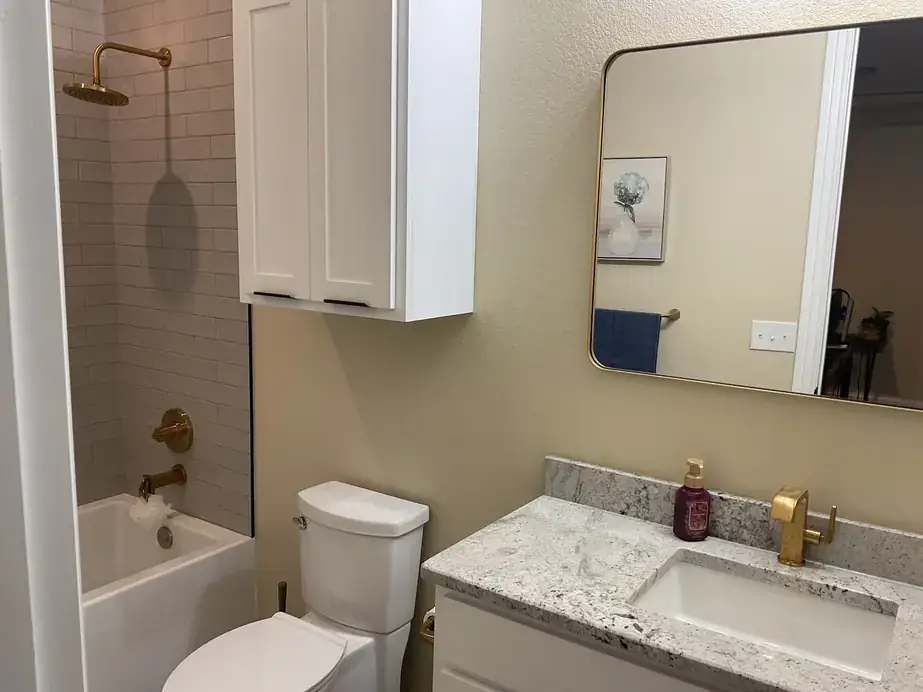
Toilets, faucets, showers, the water heater and appliance lines go on last. The three finished rooms above are what that step looks like when the house is done.
Finished remodels
What the plumbing looks like when the room is done.
“NWA C&S Plumbing completely plumbed my two shops incuding two bathrooms, water main, septic system, and mujltiple sinks and eye washes throughout the shop. I could not be more pleased with the work they did. Highly reccomended!”
Rusty White's Google review of his new home build adds the other half of the picture: a 5,400 square foot house, completed in seven months, with crews who showed up when scheduled and returned calls. When a build also needs a septic system, see septic systems, and for older drain lines and sewer work see sewer line repair.
Electrical for the same project
Our sister company handles the wiring.
A remodel or a new build rarely stops at the pipes. NWA C&S Electric is our sister company and takes electrical work on its own, with its own site and its own phone numbers. Visit nwacselectric.com to reach them directly.
For plumbing questions, such as where a water heater will sit or how a leak under the floor changes the plan, see water heaters and leak detection, or call (479) 790-3527.